The ultimate home modification drawing program!
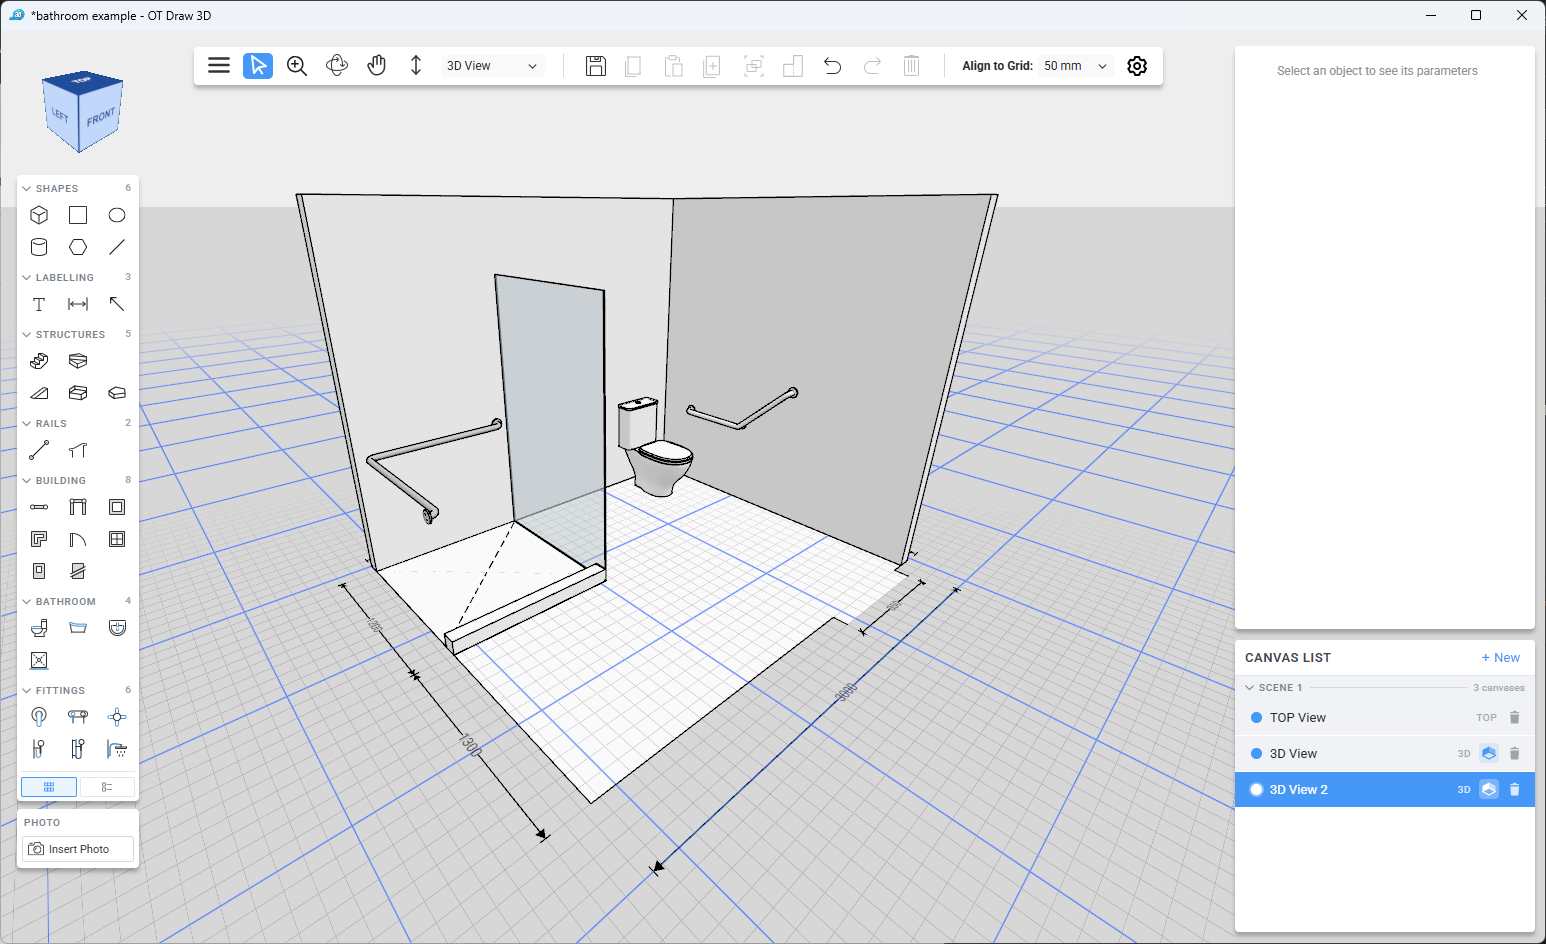
With practical drawing tools in OT DRAW and new ways to draw and visualise in OT DRAW 3D, you can develop the detail of your recommendations and show how proposed modifications fit within the home.

Make home modification drawings easier to create
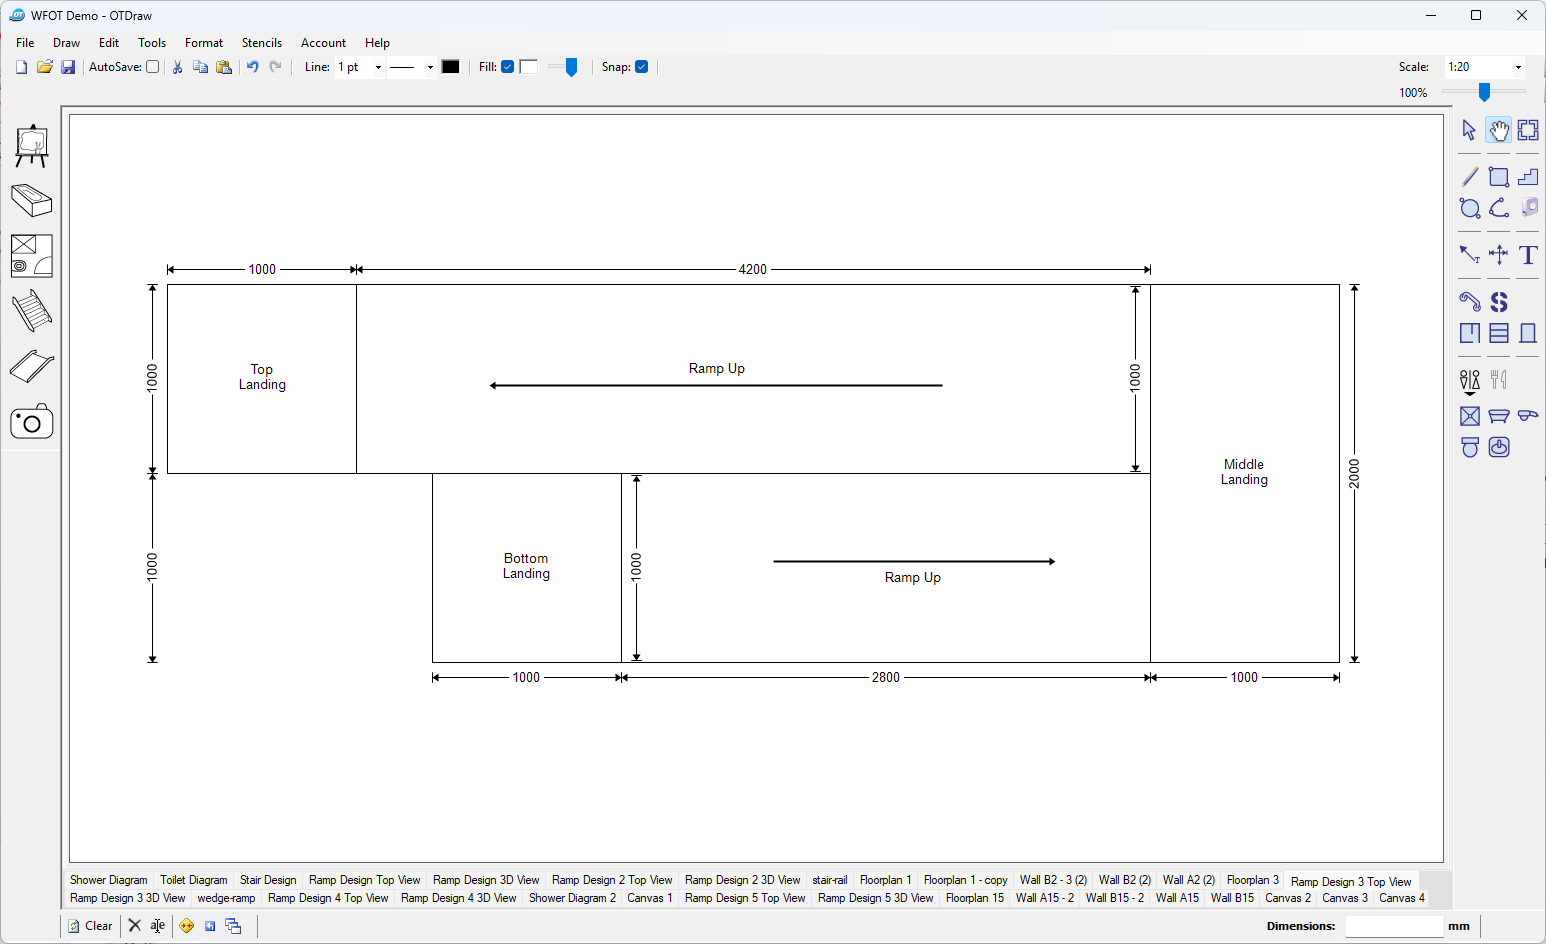
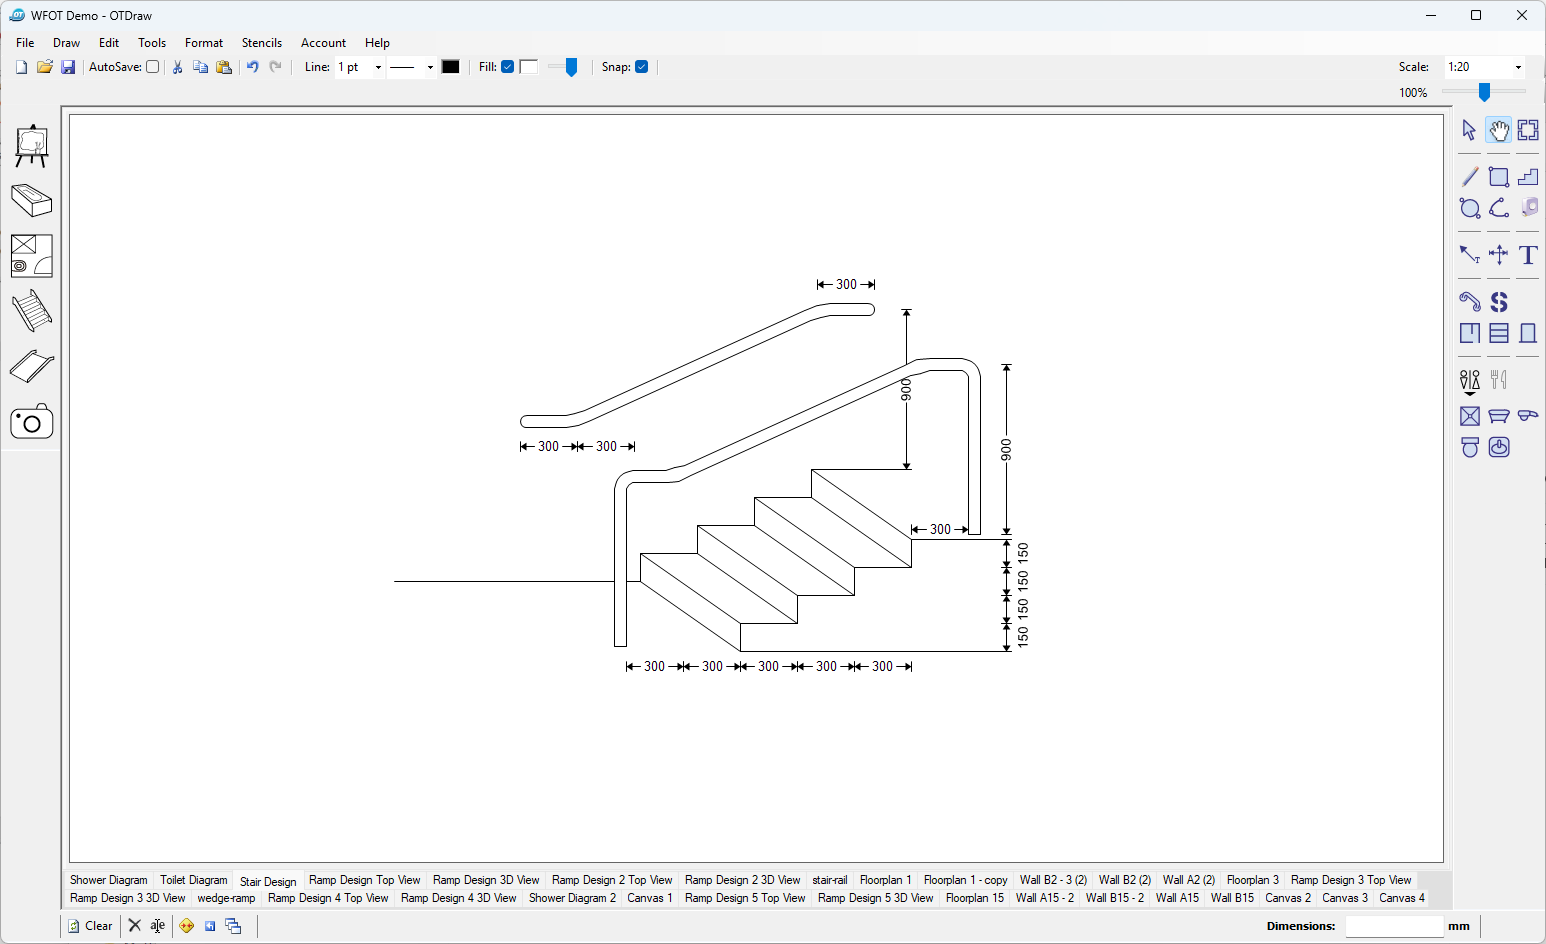
Use purpose-built tools for ramps, stairs, rails and more
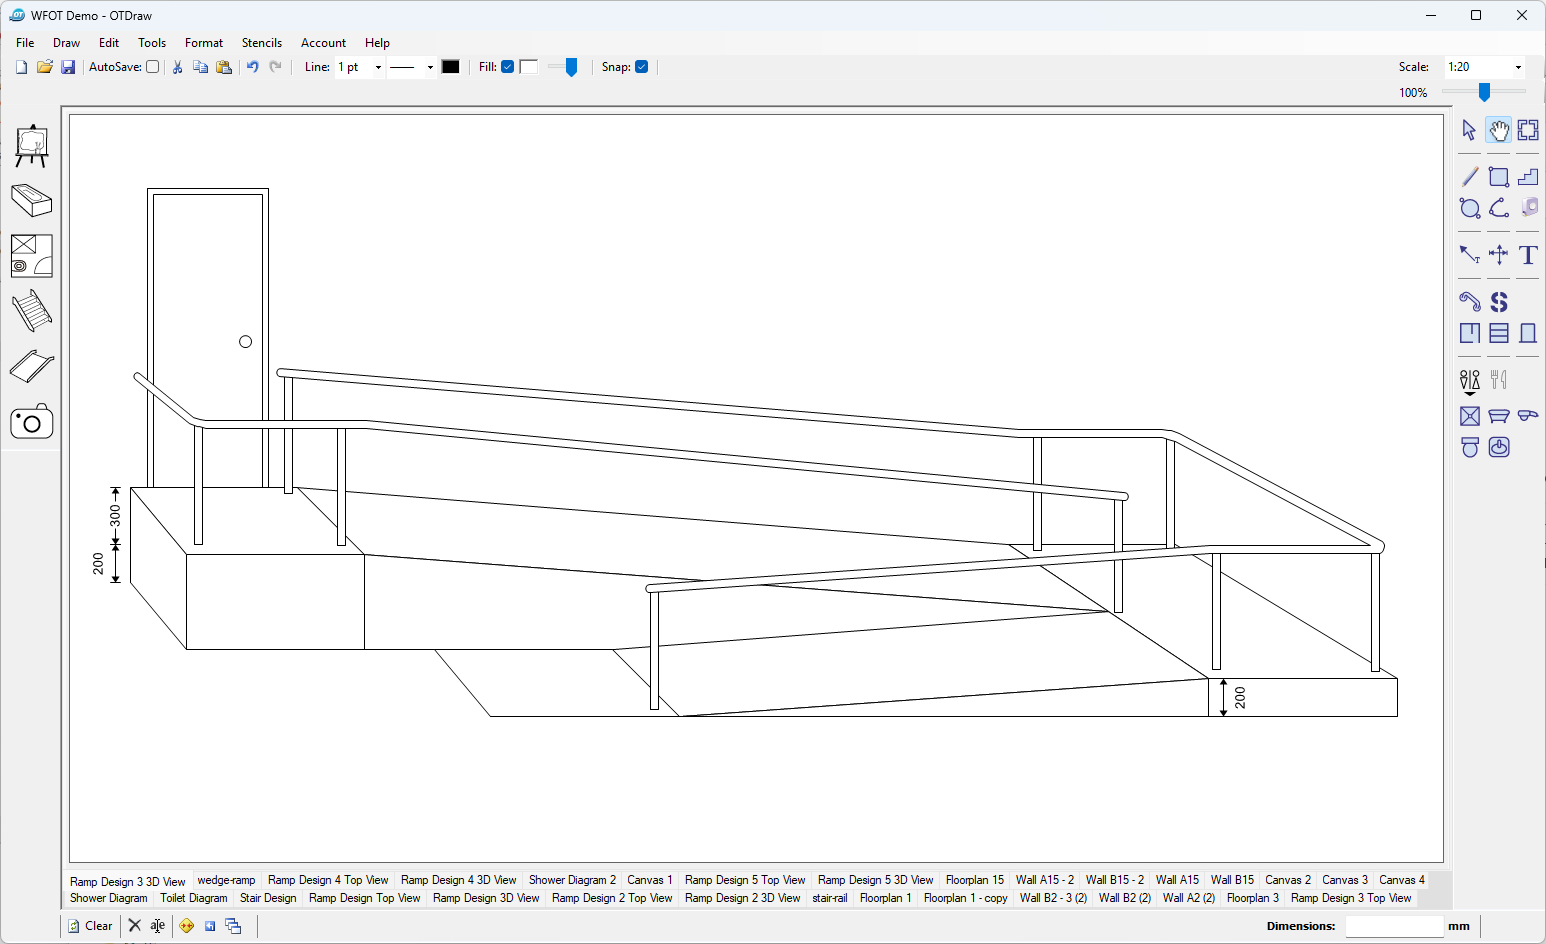
Visualise proposed home modifications with OT Draw 3D
Trusted by Occupational Therapists




Try before you buy
Download and test the fully operational program to see if it meets your needs

Always Stay Up to Date
Full access to all software updates with an OT Draw subscription. No more to pay.

Specialised Support
Background in Occupational Therapy with over 10 years working with fellow OT's and home modification specialists.
Trusted by many







What our customers say
OT DRAW 3D key features

Create and refine detailed drawings
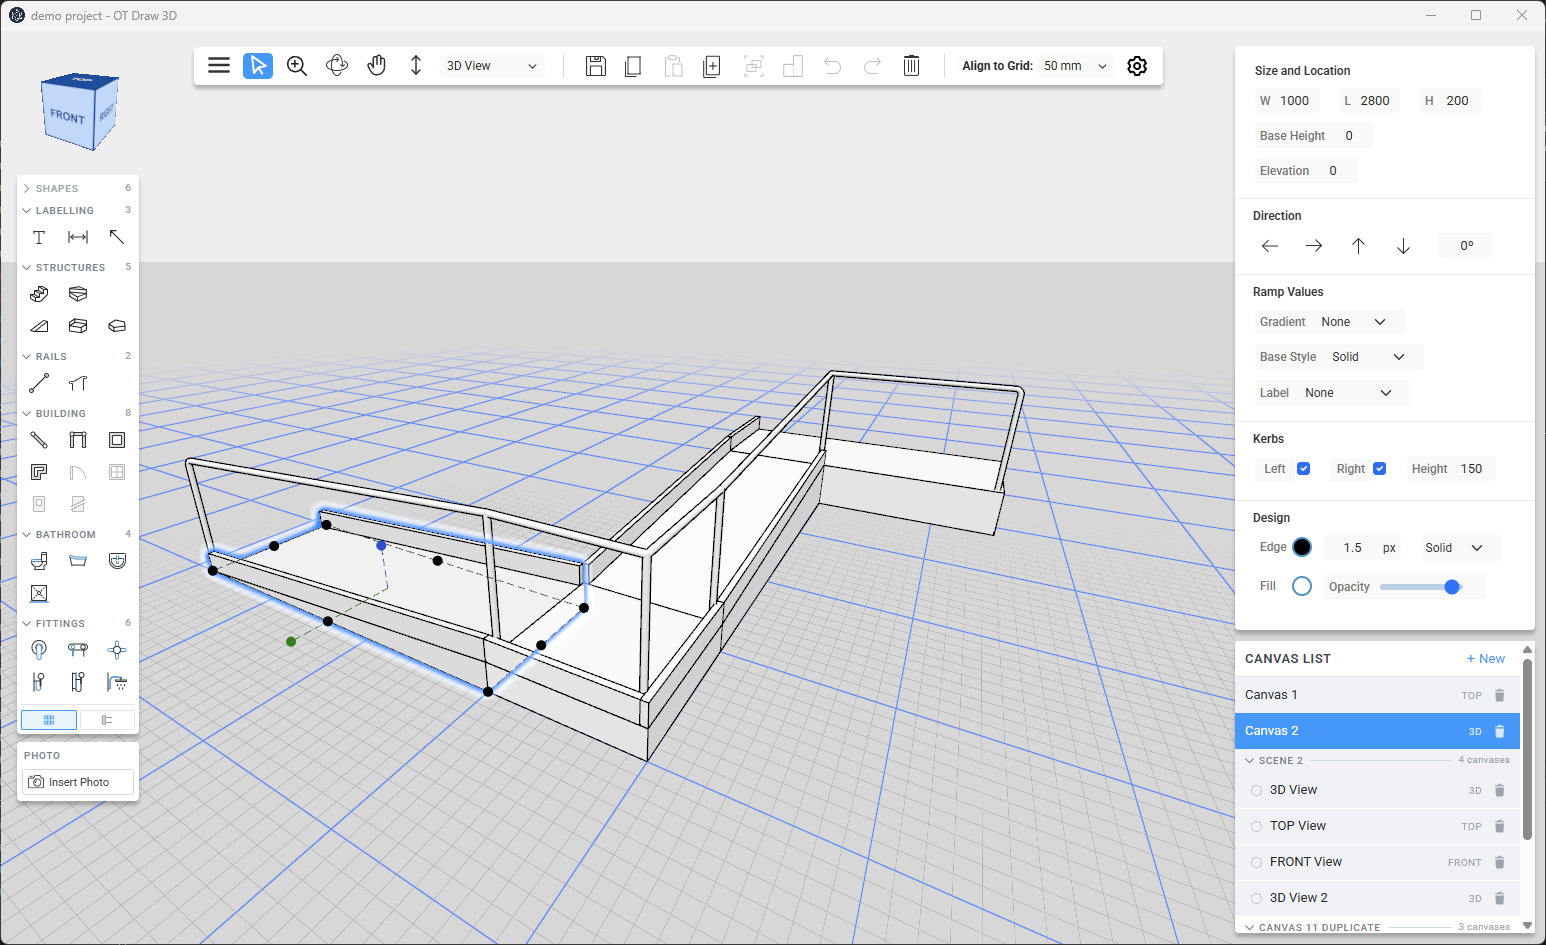
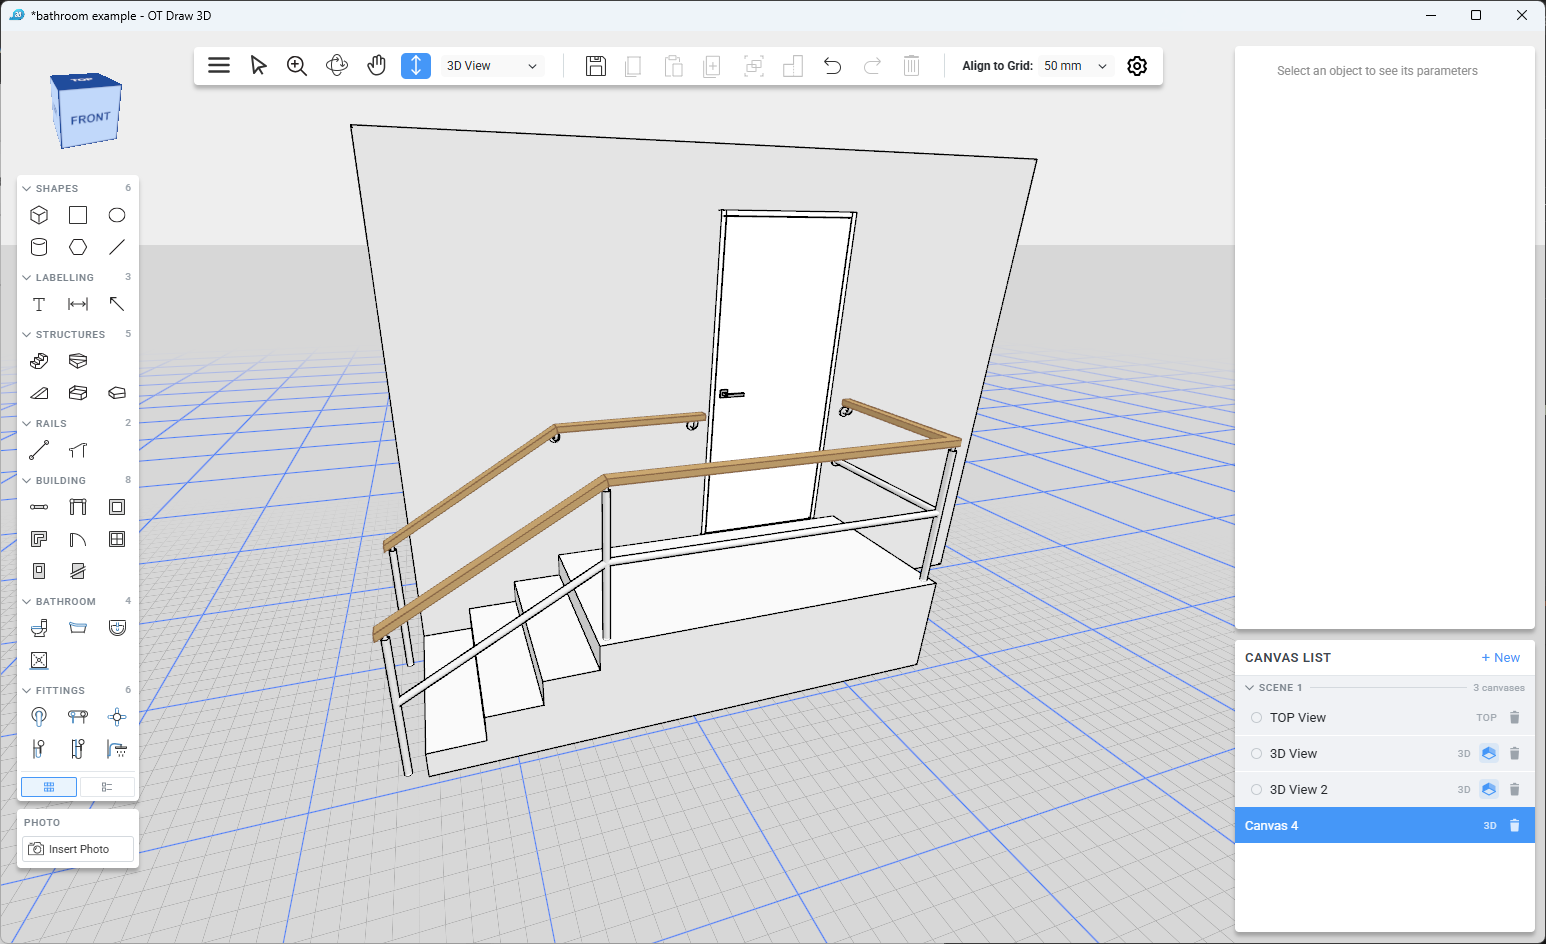
Draw ramps, landings, stairs, handrails and grabrails. Adjust dimensions, heights and positions to explore options and refine your design.
See how the elements fit together
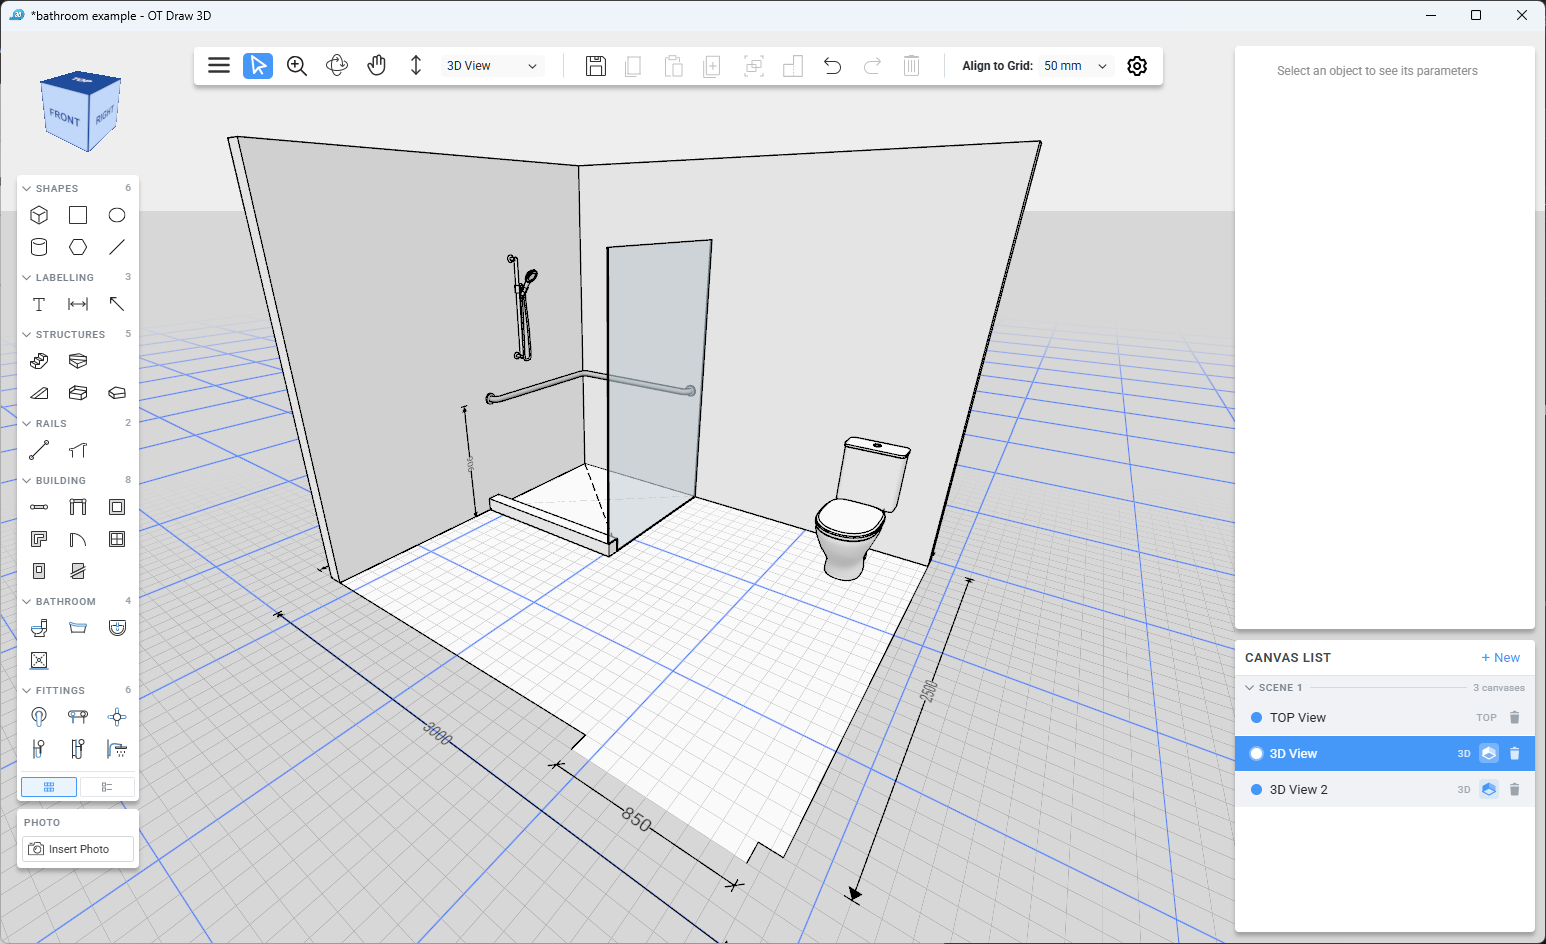
Explore your drawing from different angles, with top, front and side views to examine details and show your proposed modifications clearly.
Visualise modifications within the home
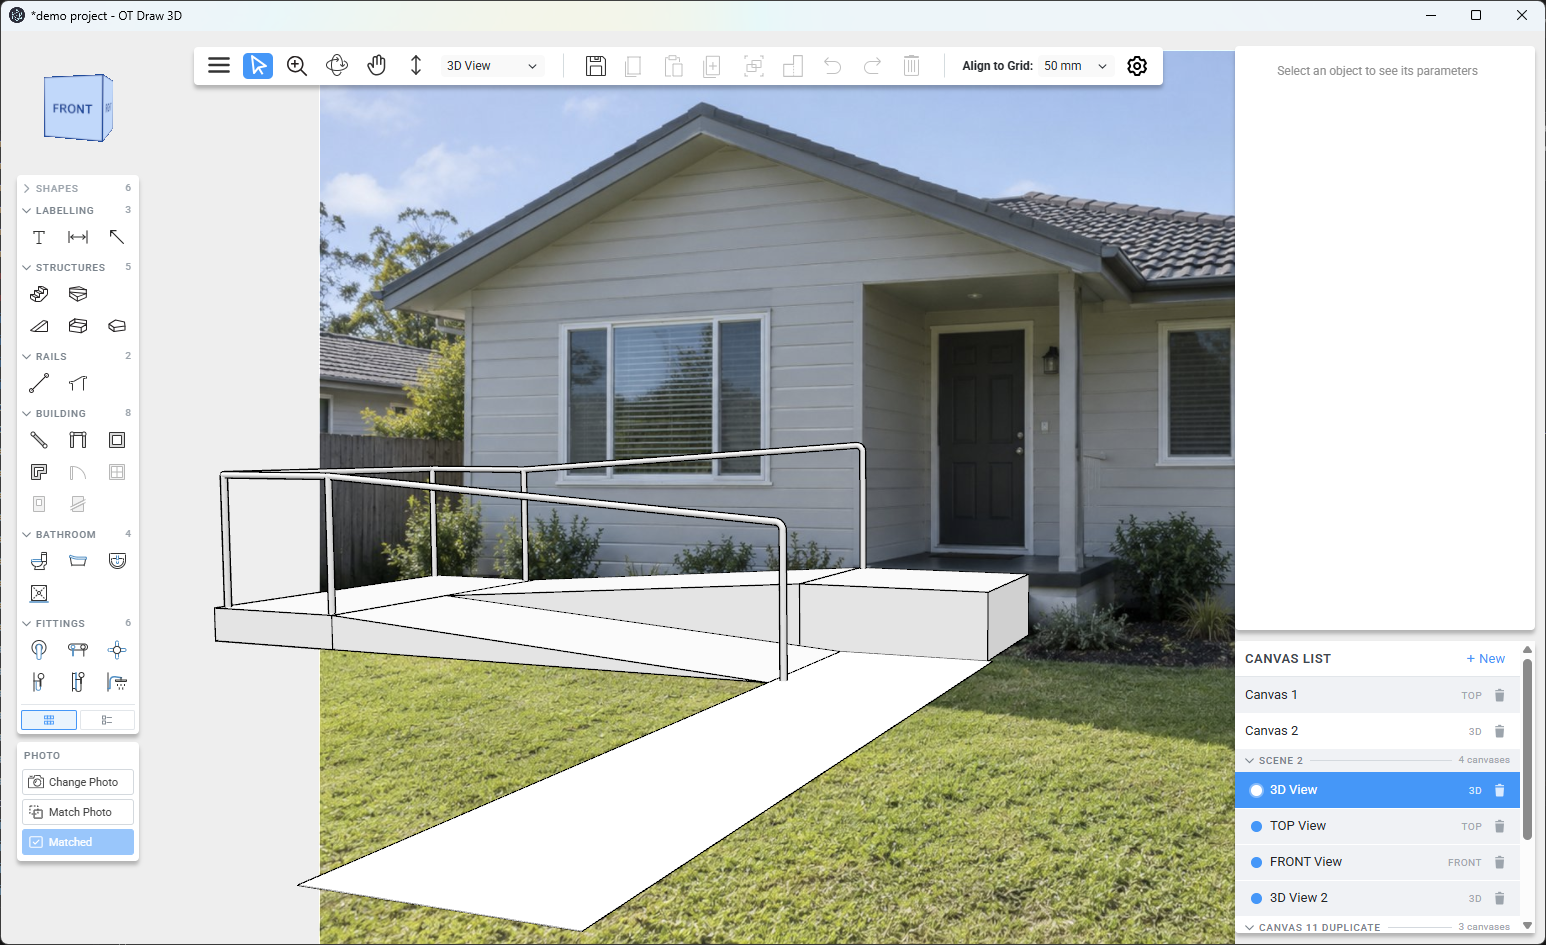
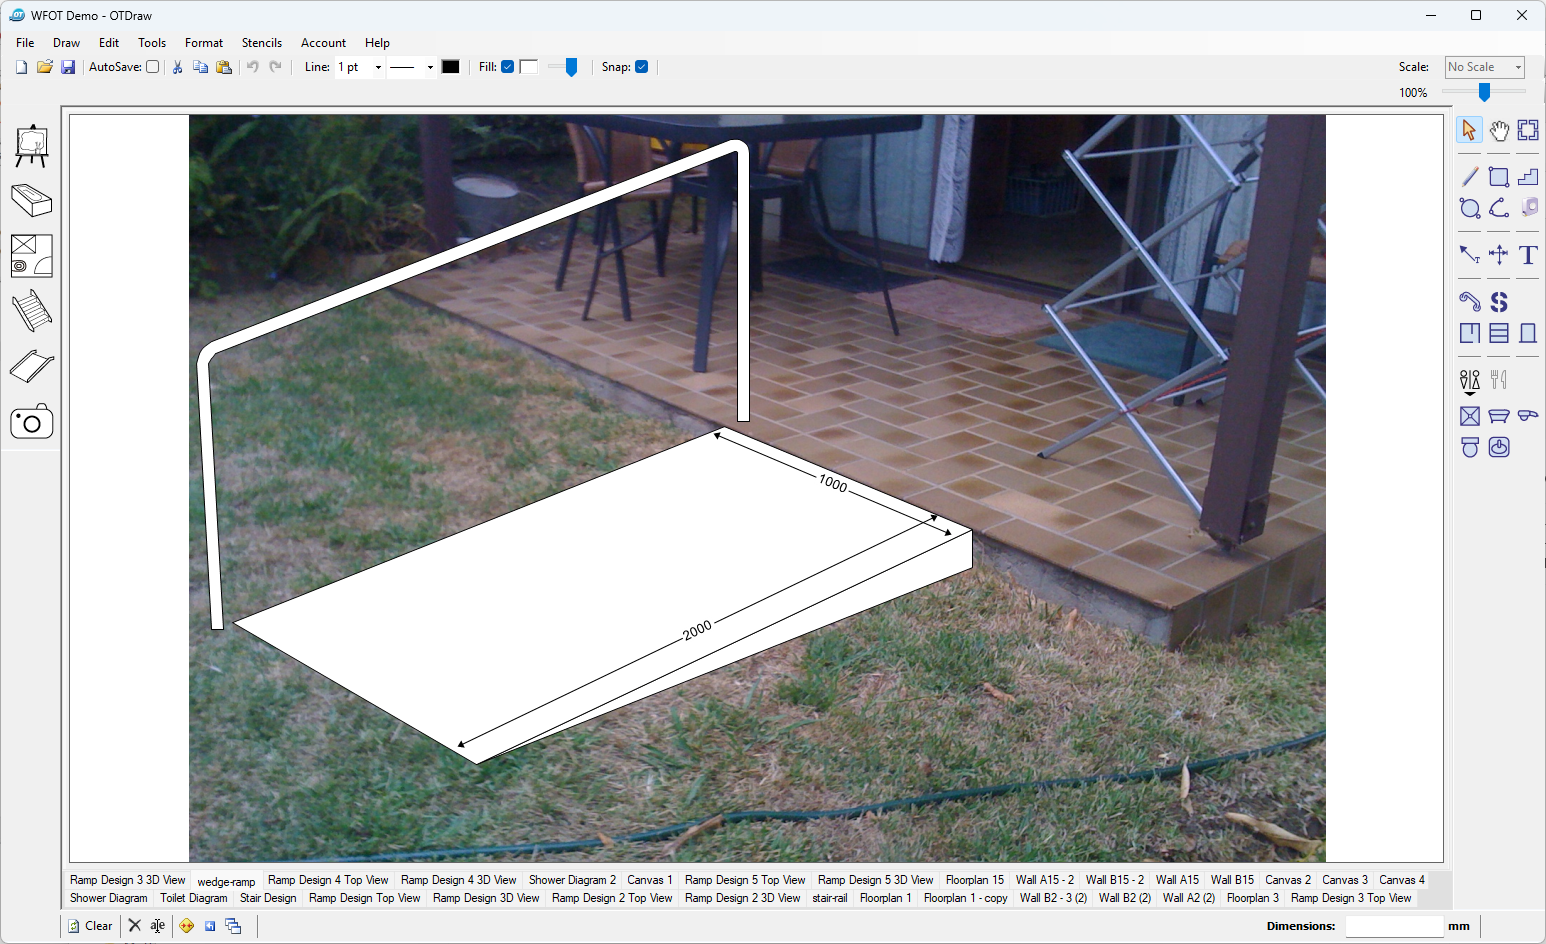
Use Photo Match to align your drawing with a site photograph, helping clients visualise your recommendations in their own space.
Create Linked Canvases to adjust at each angle
Create multiple canvases of the one scene to create, view and export your recommendations from any angle you want. View the same ramp design from Top, Front and 3D View - all at the same time!
OT DRAW key features
Purpose-built tools and templates
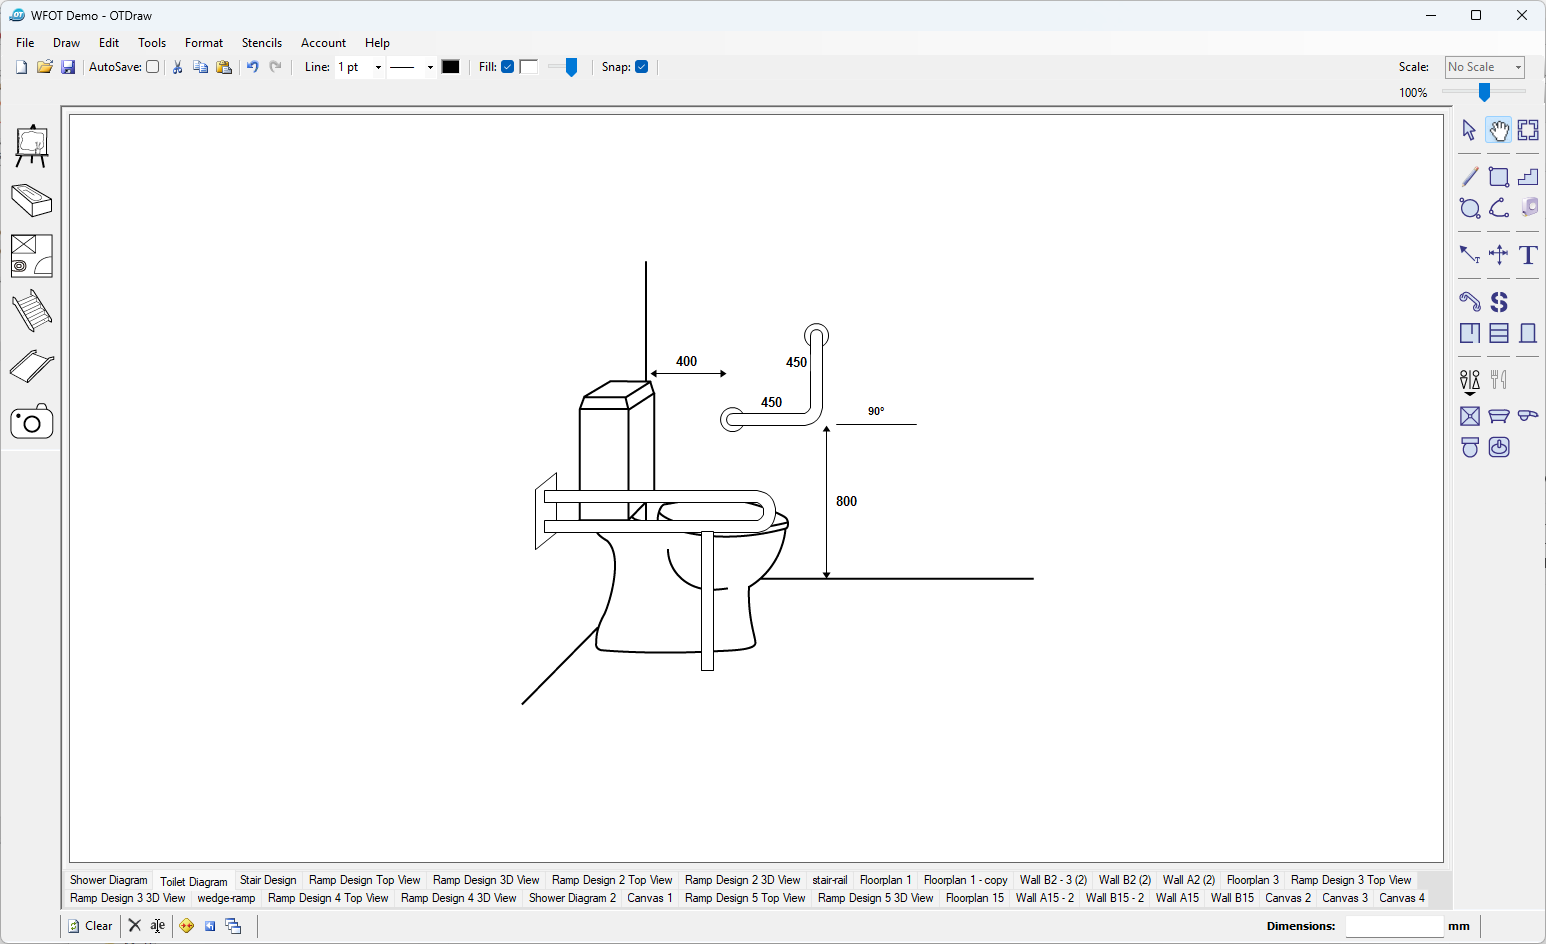
Create bathroom modifications, grabrails, stairs and ramps with dedicated tools. Enter dimensions as you draw to show the size and detail of your recommendations.
Floorplans and wall views
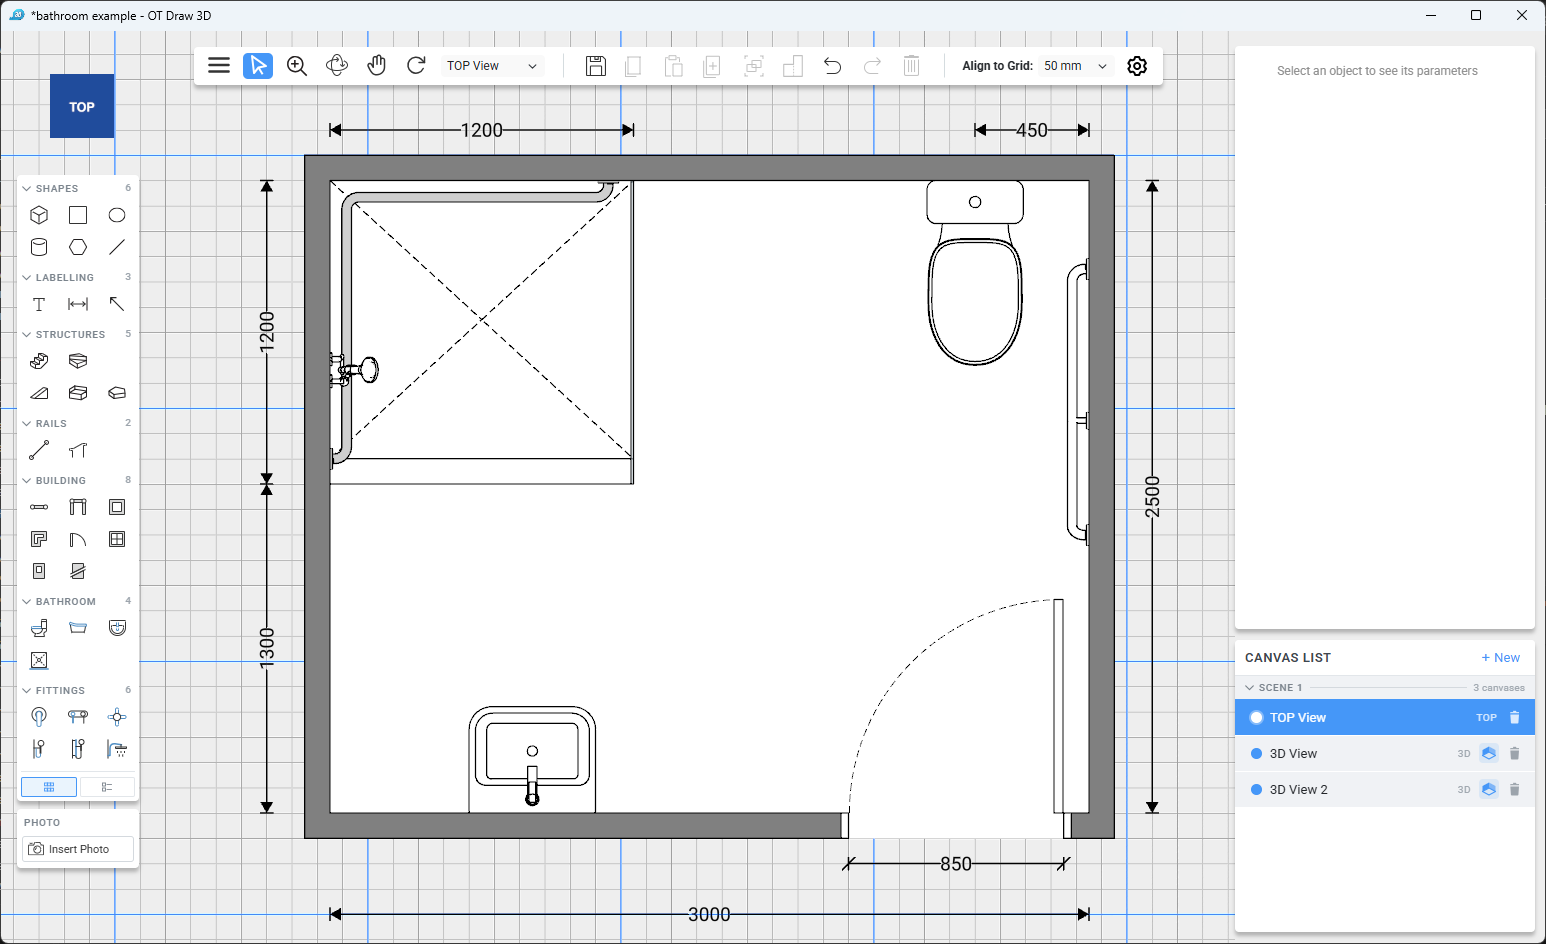
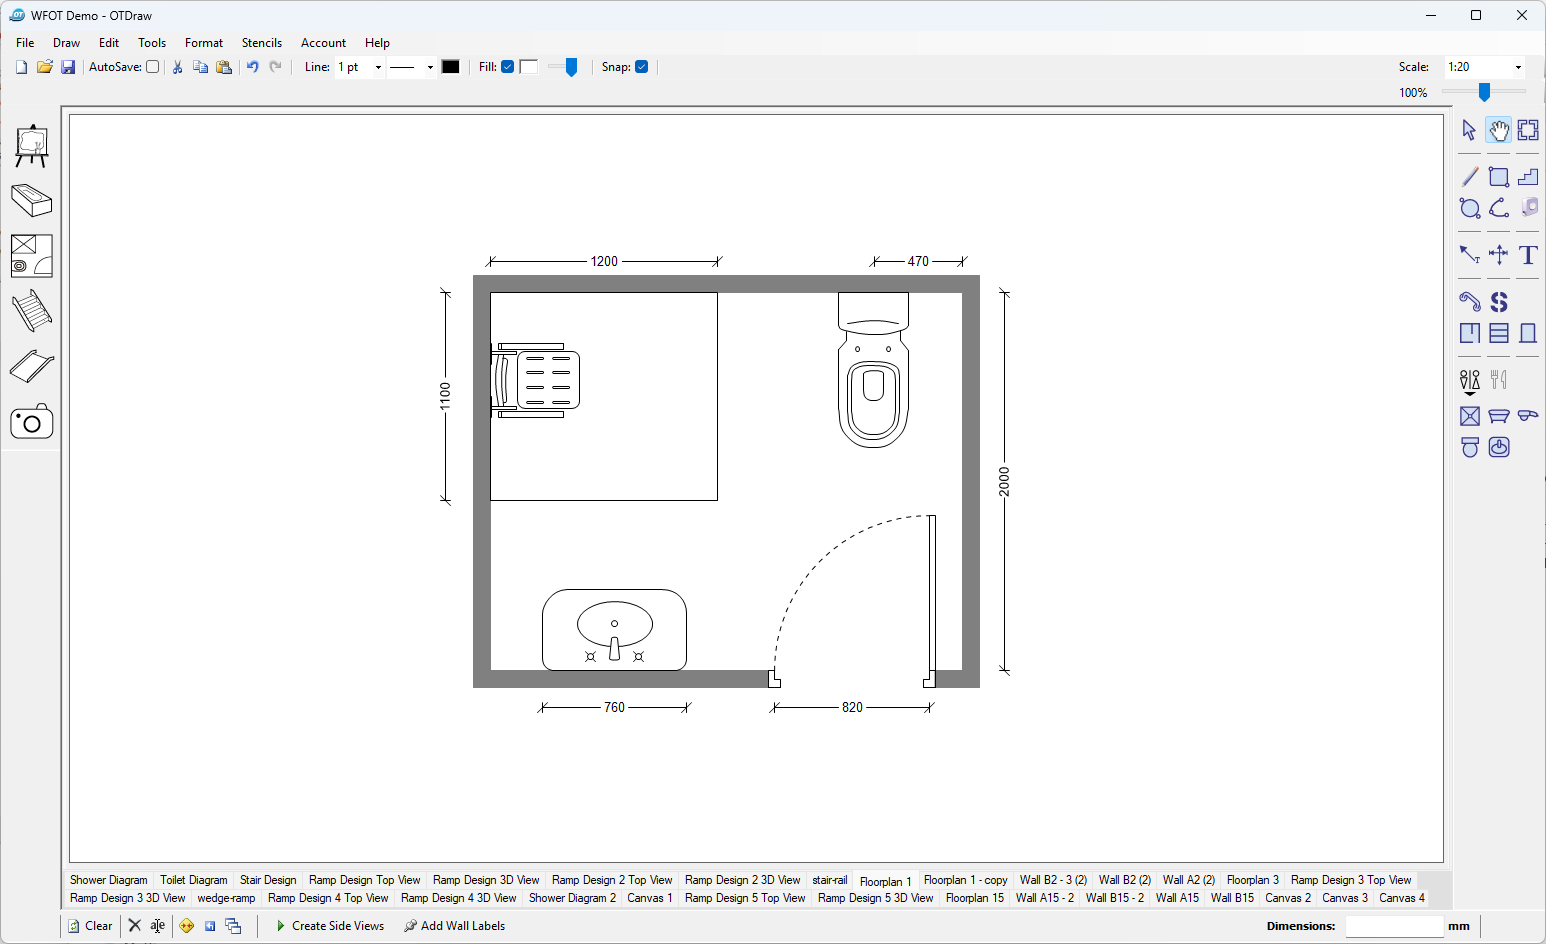
Create floorplans and generate corresponding views of selected walls to show the layout and position of proposed modifications.
Draw onto site photographs
Add drawings of proposed rails, steps and ramps directly onto photographs to show their location within the home.
Custom home modification drawing tools
Quickly create grabrails and free standing rails using the custom built Rail Tool. Create bends in the rail by simply tapping a key.

Made easy for you

Convert your floorplan
Create side views and automatically create corresponding side-views of the selected walls.

Drawing to scale made easy
Export your diagrams into one customised Word Document report with logo + company info!

Copy + paste
Quickly export any diagram by copying and pasting into an email, report or image viewer.
FAQs
What is the difference between OT Draw and OT Draw 3D?
OT Draw is our original software, with purpose-built drawing tools, templates and automated features to help you create clear home modification drawings.
OT Draw 3D is our newly released software for creating home modification drawings in three dimensions. Explore your drawings from different angles and use Photo Match to show proposed modifications within a photograph of the home.
What subscription options are available?
There are two plans:
• OT Draw plan: includes access to OT Draw.
• OT Draw 3D plan: includes access to both OT Draw and OT Draw 3D, so you can use the new software alongside the original OT Draw product.
Visit our Buy page for plans and pricing.
How do I get started?
Choose your plan and sign up on our Buy page.
If you already have an OT Draw subscription, sign in to your customer portal, go to Manage Subscription and select “Upgrade to OT Draw 3D”.
Which devices and operating systems are supported?
Both OT Draw and OT Draw 3D are available for Windows and macOS computers.
OT Draw requires Windows 10 or later with .NET Framework 4.8 or later.
Neither product is currently available for iPad or Android tablets. Support for mobile devices is planned for a future release of OT Draw 3D.
Where can I find tutorials?
Visit our Training page for user manuals, keyboard shortcuts, tips and video demonstrations.
Who made this thing?
OT Draw is designed and distributed by Insighted Pty Ltd. At Insighted we are passionate about combining Health Services with Technology.
Insighted and OT Draw were started by Mitch Hubbard, an Occupational Therapist from Southern Sydney.
The vision for OT Draw was to create a tailor made computer-aided drawing program specific to exactly what OTs need to draw.